
Brigade Enclave Moti Nagar Hyderabad Floor Plan is designed to offer a refined blend of spaciousness, functionality, and everyday comfort for modern families. Located in Moti Nagar near Sanath Nagar, Hyderabad, this premium residential development focuses on quality living by offering only large 3 BHK and 4 BHK apartments. The floor plans are crafted to maximise usable space, ensure privacy, and support long-term living needs, making them ideal for both end-users and long-term investors.
The planning approach behind this floor plan centres on clarity and balance. Each layout avoids unnecessary corridors or awkward angles, ensuring every square foot serves a purpose. With limited apartments per floor and generous unit sizes, residents enjoy a calm and organised living experience that feels open rather than compact.
 Floor Planning Concept and Layout Strategy
This project floor plan follows a well-structured zoning principle that clearly separates social and private spaces. Living and dining areas are positioned as the heart of the home, while bedrooms are placed in quieter sections to maintain privacy. Balconies are aligned with living spaces to allow better airflow and natural light.
Kitchens and utility areas are thoughtfully positioned to support daily routines without intruding into common areas. This balanced planning approach makes the layouts adaptable for evolving lifestyles, including work-from-home setups or multi-generational living arrangements.
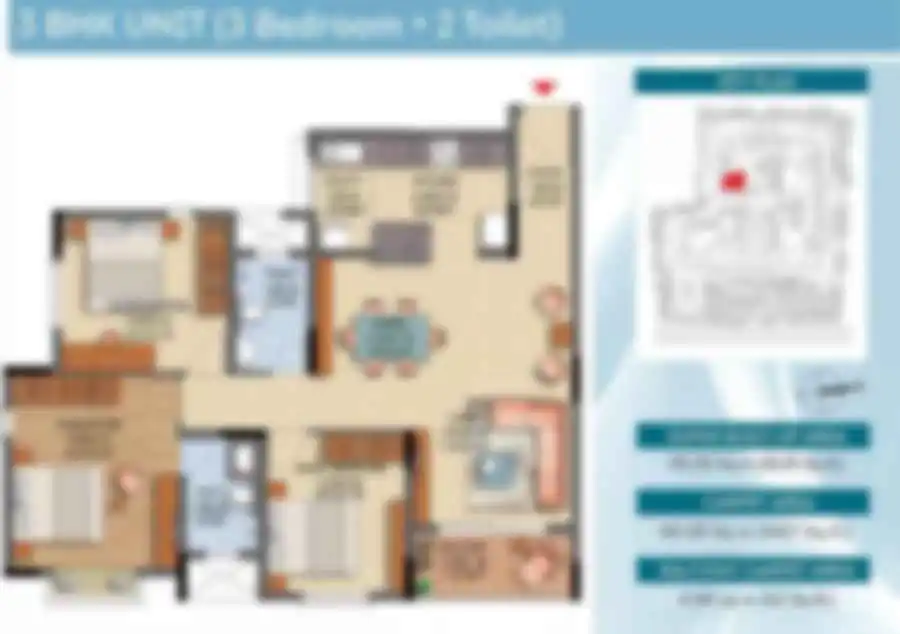
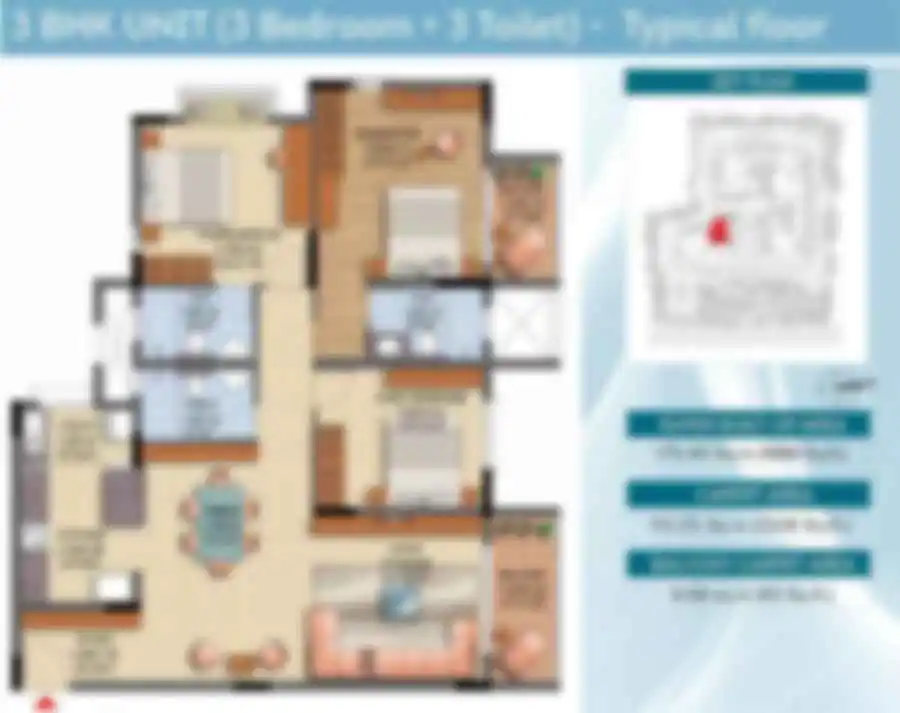
 3 BHK Floor Plan at Brigade Enclave (1850 sq. ft.)
The 3 BHK Floor Plan, sized at 1850 sq. ft., is ideal for families seeking spacious interiors with efficient functionality. The layout focuses on openness while ensuring comfort and privacy for each family member.
 A well-defined living and dining area that serves as the central family space A spacious balcony connected to the living area, enhancing ventilation and openness Three well-proportioned bedrooms designed for comfortable furniture placement A master bedroom with an attached bathroom for added privacy A functional kitchen layout that supports smooth workflow A dedicated utility area for daily household needs
This 3 BHK layout feels balanced and practical, making it suitable for growing families, working professionals, and long-term homeowners.
 4 BHK Floor Plan at Brigade Enclave (2635 sq. ft.)
The 4 BHK Floor Plan, spanning 2635 sq. ft., is crafted for buyers who value expansive living and enhanced privacy. This configuration suits joint families or homeowners who prefer dedicated spaces for guests, work, or leisure.
An expansive living and dining zone designed for gatherings and social interaction A large balcony that extends the living area and improves indoor-outdoor flow Four spacious bedrooms offering flexibility for multiple uses A master bedroom designed as a private retreat with ample wardrobe space Multiple bathrooms placed for convenience without disturbing common areas A thoughtfully planned kitchen with adequate storage and counter space Additional circulation space that enhances privacy between bedrooms
Despite its larger size, the 4 BHK layout maintains clarity and flow, ensuring the home remains organised and comfortable even for larger households.
 Natural Light, Ventilation, and Privacy Planning
A key strength of the Brigade Enclave Floor Plan is its emphasis on natural comfort. Windows and balconies are positioned to encourage cross ventilation, keeping interiors bright and airy throughout the day. Bedrooms are placed away from main entrances and living areas to create peaceful personal zones.
Minimal shared walls between apartments to reduce noise transfer Living areas designed to receive maximum daylight Kitchens and utility spaces planned to remain functional yet visually discreet Balanced room placement that avoids overlapping activity zones
These elements work together to create a comfortable indoor environment that supports relaxation and productivity.
 Why Brigade Enclave Floor Plans Offer Long-Term Value
What truly distinguishes this project floor plan is its long-term relevance. Instead of focusing on compact layouts, the project emphasises spacious homes that adapt well to changing family needs. The generous sizes, efficient zoning, and low-density planning make these homes suitable for decades of comfortable living.
In a well-established locality like Moti Nagar, where larger apartments are increasingly rare, such thoughtfully designed floor plans offer a strong advantage. Whether chosen for self-use or investment, this floor plan delivers a compelling combination of comfort, usability, and future value.
Overall, Brigade Enclave Floor Plan reflects a refined residential design approach that prioritises space, privacy, and functional elegance, making it an excellent choice for families seeking premium living in a central Hyderabad neighbourhood.